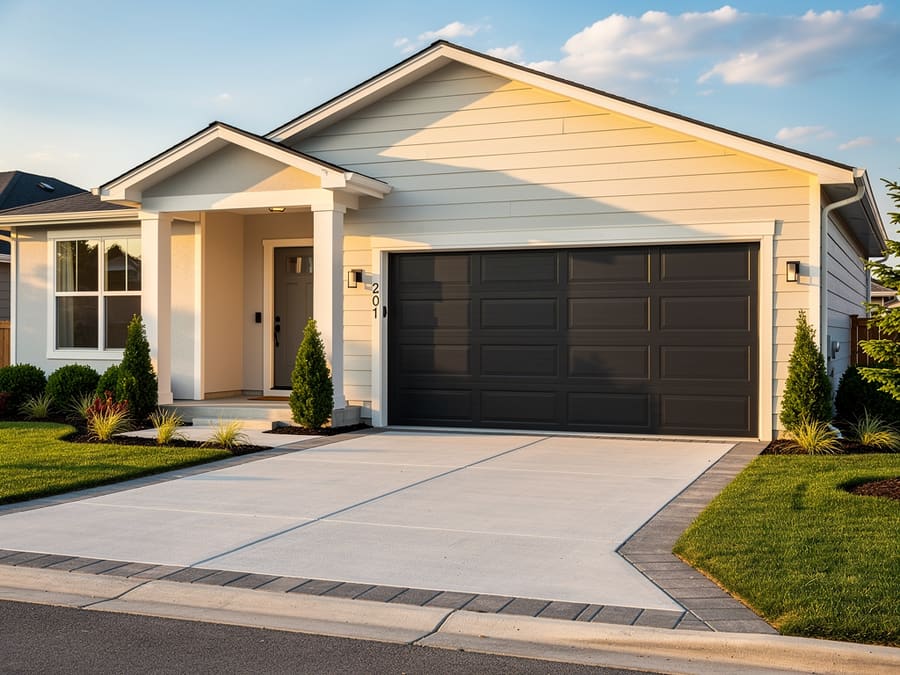
On a typical American home the garage door is the single largest visible element of the facade — often a third of what you see from the street. Which means it's simultaneously the biggest opportunity in curb appeal and the element most often left as whatever came with the house.
These are the directions worth knowing about.
1. Flush panel
No raised panels, no ornamentation — a flat plane, usually in a single colour. Reads as a wall rather than a door, which is exactly the point on modern and minimalist facades. Unforgiving of dents, since there's no pattern to hide them.
2. Full-view glass and aluminium
An aluminium frame with frosted, tinted, or clear glazing throughout. Turns the largest blank surface on the house into a light source and completely changes the interior of the garage. Frosted keeps the light without showing what's inside.
Worth knowing: this is the direction that pairs best with a converted garage, since the space behind it becomes a room worth lighting.
3. Carriage house, hinged look
A modern sectional door detailed to look like the side-hinged carriage doors it replaced — strap hinges, handles, sometimes a top row of windows. Suits traditional and colonial facades. The detailing is decorative; the door still rolls up.
4. Board and batten
Vertical boards with raised battens over the joints. Reads farmhouse or barn without tipping into costume, and pairs well with houses already using board-and-batten siding somewhere on the exterior.
5. Horizontal slat
Wide horizontal lines running the width of the door. Visually widens the facade and echoes horizontal siding or fascia lines. A staple of mid-century and contemporary homes.
6. Wood and faux wood
Real wood gives warmth nothing else matches and demands the maintenance you'd expect. Faux-wood finishes on steel or composite have improved enormously and hold up far better — worth looking at in person rather than dismissing from a catalogue photo.
7. Black, or near-black
Not a style so much as a colour decision, but it changes a facade more than most structural choices. A dark door against light siding reads deliberate and modern; it also visually recedes, making the door feel smaller than it is.
8. Contrast frame
Painting or building trim around the opening in a contrasting colour turns the door into a framed element rather than a hole in the wall. One of the cheapest interventions here, and effective on houses where the door sits flush with plain siding.
9. Windows placed off-centre or in a single band
Most stock doors put a symmetrical row of small windows across the top. A single asymmetric band, or glazing in one vertical section, immediately looks less like a default. Check what it does to the interior light before committing.
10. Two single doors instead of one double
Where the opening allows, two single-car doors with a column between them break up the facade far more effectively than one wide door. It's a structural change rather than a swap, so it belongs in a larger renovation — but it's the single biggest improvement available to a garage-dominated frontage.
Before you order
- Look at it against your actual siding colour, outdoors, at the time of day you see the house most. Showroom lighting misleads.
- Check insulation rating if the garage is attached, heated, or being converted. R-value matters more than the panel style once the space is livable.
- Confirm the opener suits the weight. Glass and solid wood are considerably heavier than steel, and may need the opener replaced too.
- Check HOA rules before falling for anything unusual.