A garage is one of the easiest rooms in a house to convert, mostly because the hard part is already done — you've got a slab, walls, and a roof. What changes between projects is the layout: what you're converting it into decides almost everything about the cost and the finish level. Here are real layout directions, grouped by use case.
Home office layouts
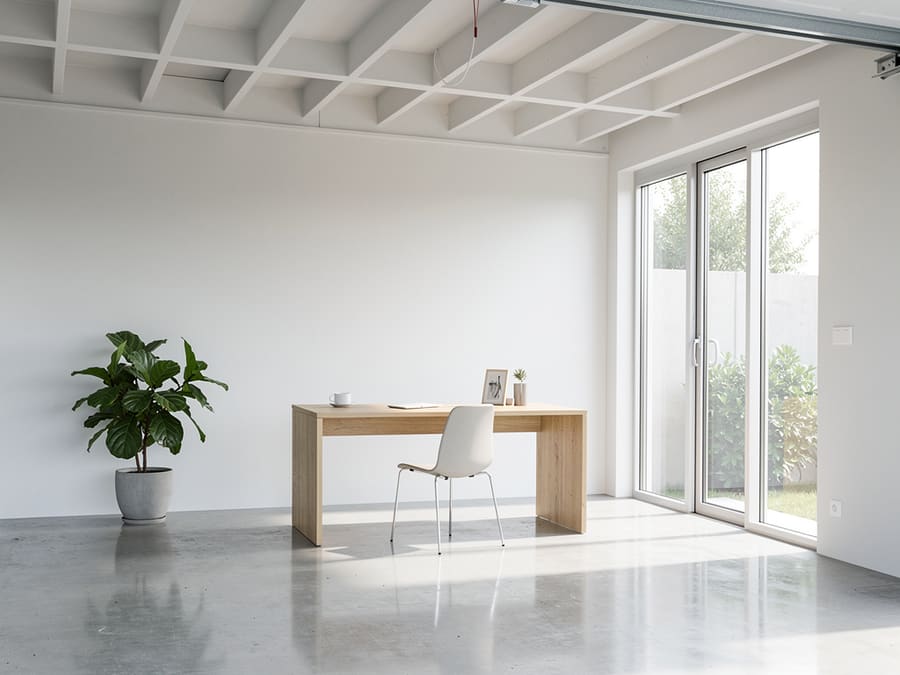
- The single-wall studio. Desk and storage along one long wall, leaving the rest of the slab open. Cheapest to build, easiest to insulate and heat/cool with a single mini-split.
- The split office + storage. Two-thirds of the garage becomes the office, the remaining third stays a real storage or workshop bay — popular when you don't want to lose all garage function.
- The meeting-ready office. Adds a small seating nook or second desk near the door, built for a space that occasionally hosts clients rather than just solo work.
Guest suite / ADU layouts
- Studio suite. One open room with a sleeping area, small kitchenette along a wall, and a compact bathroom in a corner — the most common layout for a standalone rental unit.
- One-bedroom split. A framed partition separates a bedroom from the living/kitchen area — needs a larger garage footprint (roughly 400+ sq ft) to not feel cramped.
- Loft-style with sleeping mezzanine. Works only with taller garages (typically 12+ ft ceilings) — a partial second level for sleeping frees up the floor for living space.
- Detached-feel suite with private entry. Same conversion, but the layout prioritizes an entry that doesn't pass through the main house — the layout choice that matters most if you plan to actually rent it out.
Gym / studio layouts
- Open-floor gym. Minimal walls, rubber flooring, mirrors on one wall — built for equipment flexibility over finish quality.
- Gym + recovery corner. Splits the space between equipment and a stretching/recovery zone, often with better flooring and lighting in the recovery half.
- Music or art studio. Prioritizes sound insulation and a separate electrical circuit over anything else — the acoustic treatment usually costs more than the visible finish work.
Flex / multi-purpose layouts
- Murphy-bed flex room. Office by day, guest room by night — a fold-away bed keeps the layout genuinely multi-purpose instead of picking one use.
- Playroom + storage wall. Built-in cabinetry along one wall keeps a kid-focused space from turning into visual clutter.
- Media room conversion. Heavier on insulation and light control (blackout window treatments, minimal natural light) than other layouts.
- Craft / hobby room. Built around a large central worktable with storage on every wall — the layout that benefits most from extra electrical outlets.
- Home bar / entertaining space. Often keeps one garage-door-style opening (converted to glass/folding) to blend indoor and outdoor entertaining.
Before you fall in love with a layout — check whether the conversion you're picturing is even legal on your lot. Adding a bathroom or kitchenette usually changes what permits and zoning rules apply. Read Do You Need a Permit to Convert Your Garage? before you plan too far ahead.