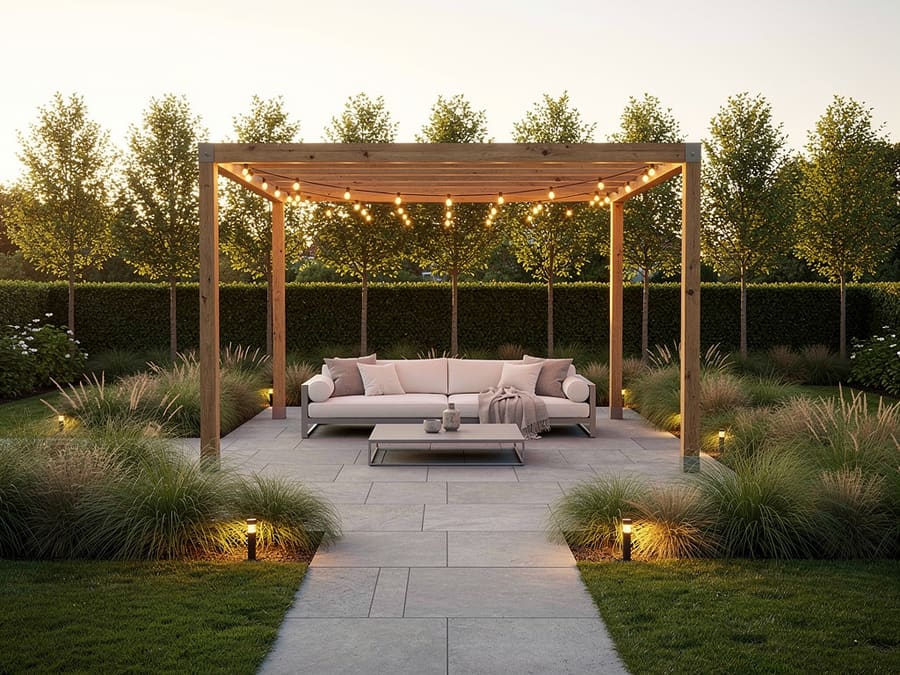
The most common backyard mistake isn't a plant choice or a paving material. It's treating the yard as one undifferentiated space — a lawn with a patio stuck on the back of the house — and then wondering why most of it goes unused most of the year.
Yards that get used are divided into zones, each with a job, a surface, and a reason to go there.
Start by mapping what you already have
Before deciding anything, spend a week noticing:
- Where the sun actually falls, morning and late afternoon, in the season you most want to be outside. This is not always where you'd guess.
- Where the wind comes from and where it's blocked.
- Where water goes after heavy rain — the low spot will decide where a patio can't go.
- What the neighbours see, and from which windows.
- The route you already walk from the back door. People follow the path of least resistance; fighting it produces worn tracks across the lawn.
The zones worth defining
The transition zone
Directly outside the back door. Hard surface, covered if possible, big enough to set things down. This is the zone that determines whether the yard gets used casually or only for planned occasions — if stepping outside means stepping onto wet grass, it won't happen on a Tuesday.
The dining zone
Needs to be level, close enough to the kitchen that carrying food isn't a project, and shaded during the hours you'd actually eat. Table plus pulled-out chairs needs more room than most people allow — measure before committing to a patio size.
The lounge zone
Often better placed away from the house, where the afternoon light or the view is. This is the zone that most benefits from a reason to walk to it: a fire feature, a change in level, a different surface underfoot.
The utility zone
Bins, tools, compost, the air conditioning unit, the thing you don't want to look at. Every yard has one whether it's planned or not. Planning it means it ends up screened and out of a sightline instead of parked wherever it landed.
The open zone
Lawn, gravel, or planting — whatever the yard needs to breathe. Resist filling every square metre. Open space is what makes the defined zones read as defined.
Making it work outside summer
A yard used three months a year was designed for three months a year. What extends the season:
- Shelter, not just shade. A structure that blocks light rain doubles the usable weeks at both ends of the season.
- Heat. A fire pit or heater turns cool evenings from a reason to go inside into the reason to go out.
- Light. Once it's dark at six, an unlit yard stops existing. Modest, warm, low-level lighting on the paths and the lounge zone does more than floodlighting.
- Winter structure. Evergreens, walls, paths, and level changes are what the yard looks like for months when nothing is in leaf. A planting scheme designed only around summer flowering leaves you looking at bare soil half the year.
- A dry route. Hard surface from the door to the main zone, so the yard doesn't close every time it rains.
Connecting zones deliberately
Paths should follow the routes people already take. Changes in surface, level, or planting signal a boundary between zones without needing a wall — a gravel path giving way to paving does the same work as a doorway, at a fraction of the cost.
The most useful test of a plan: can you name a reason to walk to every part of the yard? Anywhere that fails that test is either a candidate for planting, or a zone you haven't defined yet.